You are viewing All Upper Valley NH Homes on or Near a Golf Course between $0 and $30000000 dollars.

$530,002 $363 per sq.ft. Village of Eastman in Town of Grantham NH Home »
Price Change! Reduced by $45,000 down 8% on August 5th 2026
Waterfront on Lake Eastman Pond
3 Beds | 2 Baths | Total Sq. Ft. 1459 | Acres: 0.61
Listed on Wednesday Jul 1, 2026
Description: Eastman Home located a short walk to several lake beaches and a quick drive to the tennis courts. This 3-bedroom, 2-bath home boasts an open floor plan with a gorgeous wood cathedral ceiling and a fireplace framed by windows and sliders to the screened porch and wraparound deck. Kitchen features stainless steel appliances and a breakfast bar. Lower level includes a family room, two bedrooms and a bath. Upper level loft area can be used for additional sleeping, a den, office or hobbies. The Eastman Community is conveniently located in the heart of the Dartmouth-Lake Sunapee Region with easy access to I-89. Enjoy four-season recreation with outstanding community amenities: lake activities, golf, tennis, pickleball, cross-country skiing, snowshoeing, an indoor pool, fitness center and more! See Listing Details & 52 images.
$509,999 $230 per sq.ft. Village of Eastman in Town of Grantham NH Home »
Price Change! Reduced by $40,000 down 8% on August 7th 2026
Waterfront on Pond Mill Pond
4 Beds | 3 Baths | Total Sq. Ft. 2446 | Acres: 0.89
Listed on Thursday May 14, 2026
Description: Set within the four-season Eastman Community, this inviting single-family home offers peaceful pond views and the ease of one-floor living. Featuring 4 bedrooms and 2.5 baths, the home is designed for both comfort and entertaining with a spacious deck overlooking the water, a relaxing three-season room, and a classic center chimney with a wood-burning fireplace that anchors the living space with warmth and character. Enjoy all that Eastman Community has to offer, including a 345-acre lake with multiple beaches, championship golf, tennis and pickleball courts, a fitness center, indoor pool, and 26 miles of groomed cross-country ski trails. Walking, hiking, and biking opportunities abound, making this an ideal year-round retreat in one of New Hampshire's premier recreational communities. See Listing Details & 32 images.
Under Contract

$499,000 $357 per sq.ft. Village of Eastman in Town of Grantham NH Home »
Waterfront on Lake Eastman Pond3 Beds | 2 Baths | Total Sq. Ft. 1396 | Acres: 5.25
Listed on Thursday Aug 6, 2026
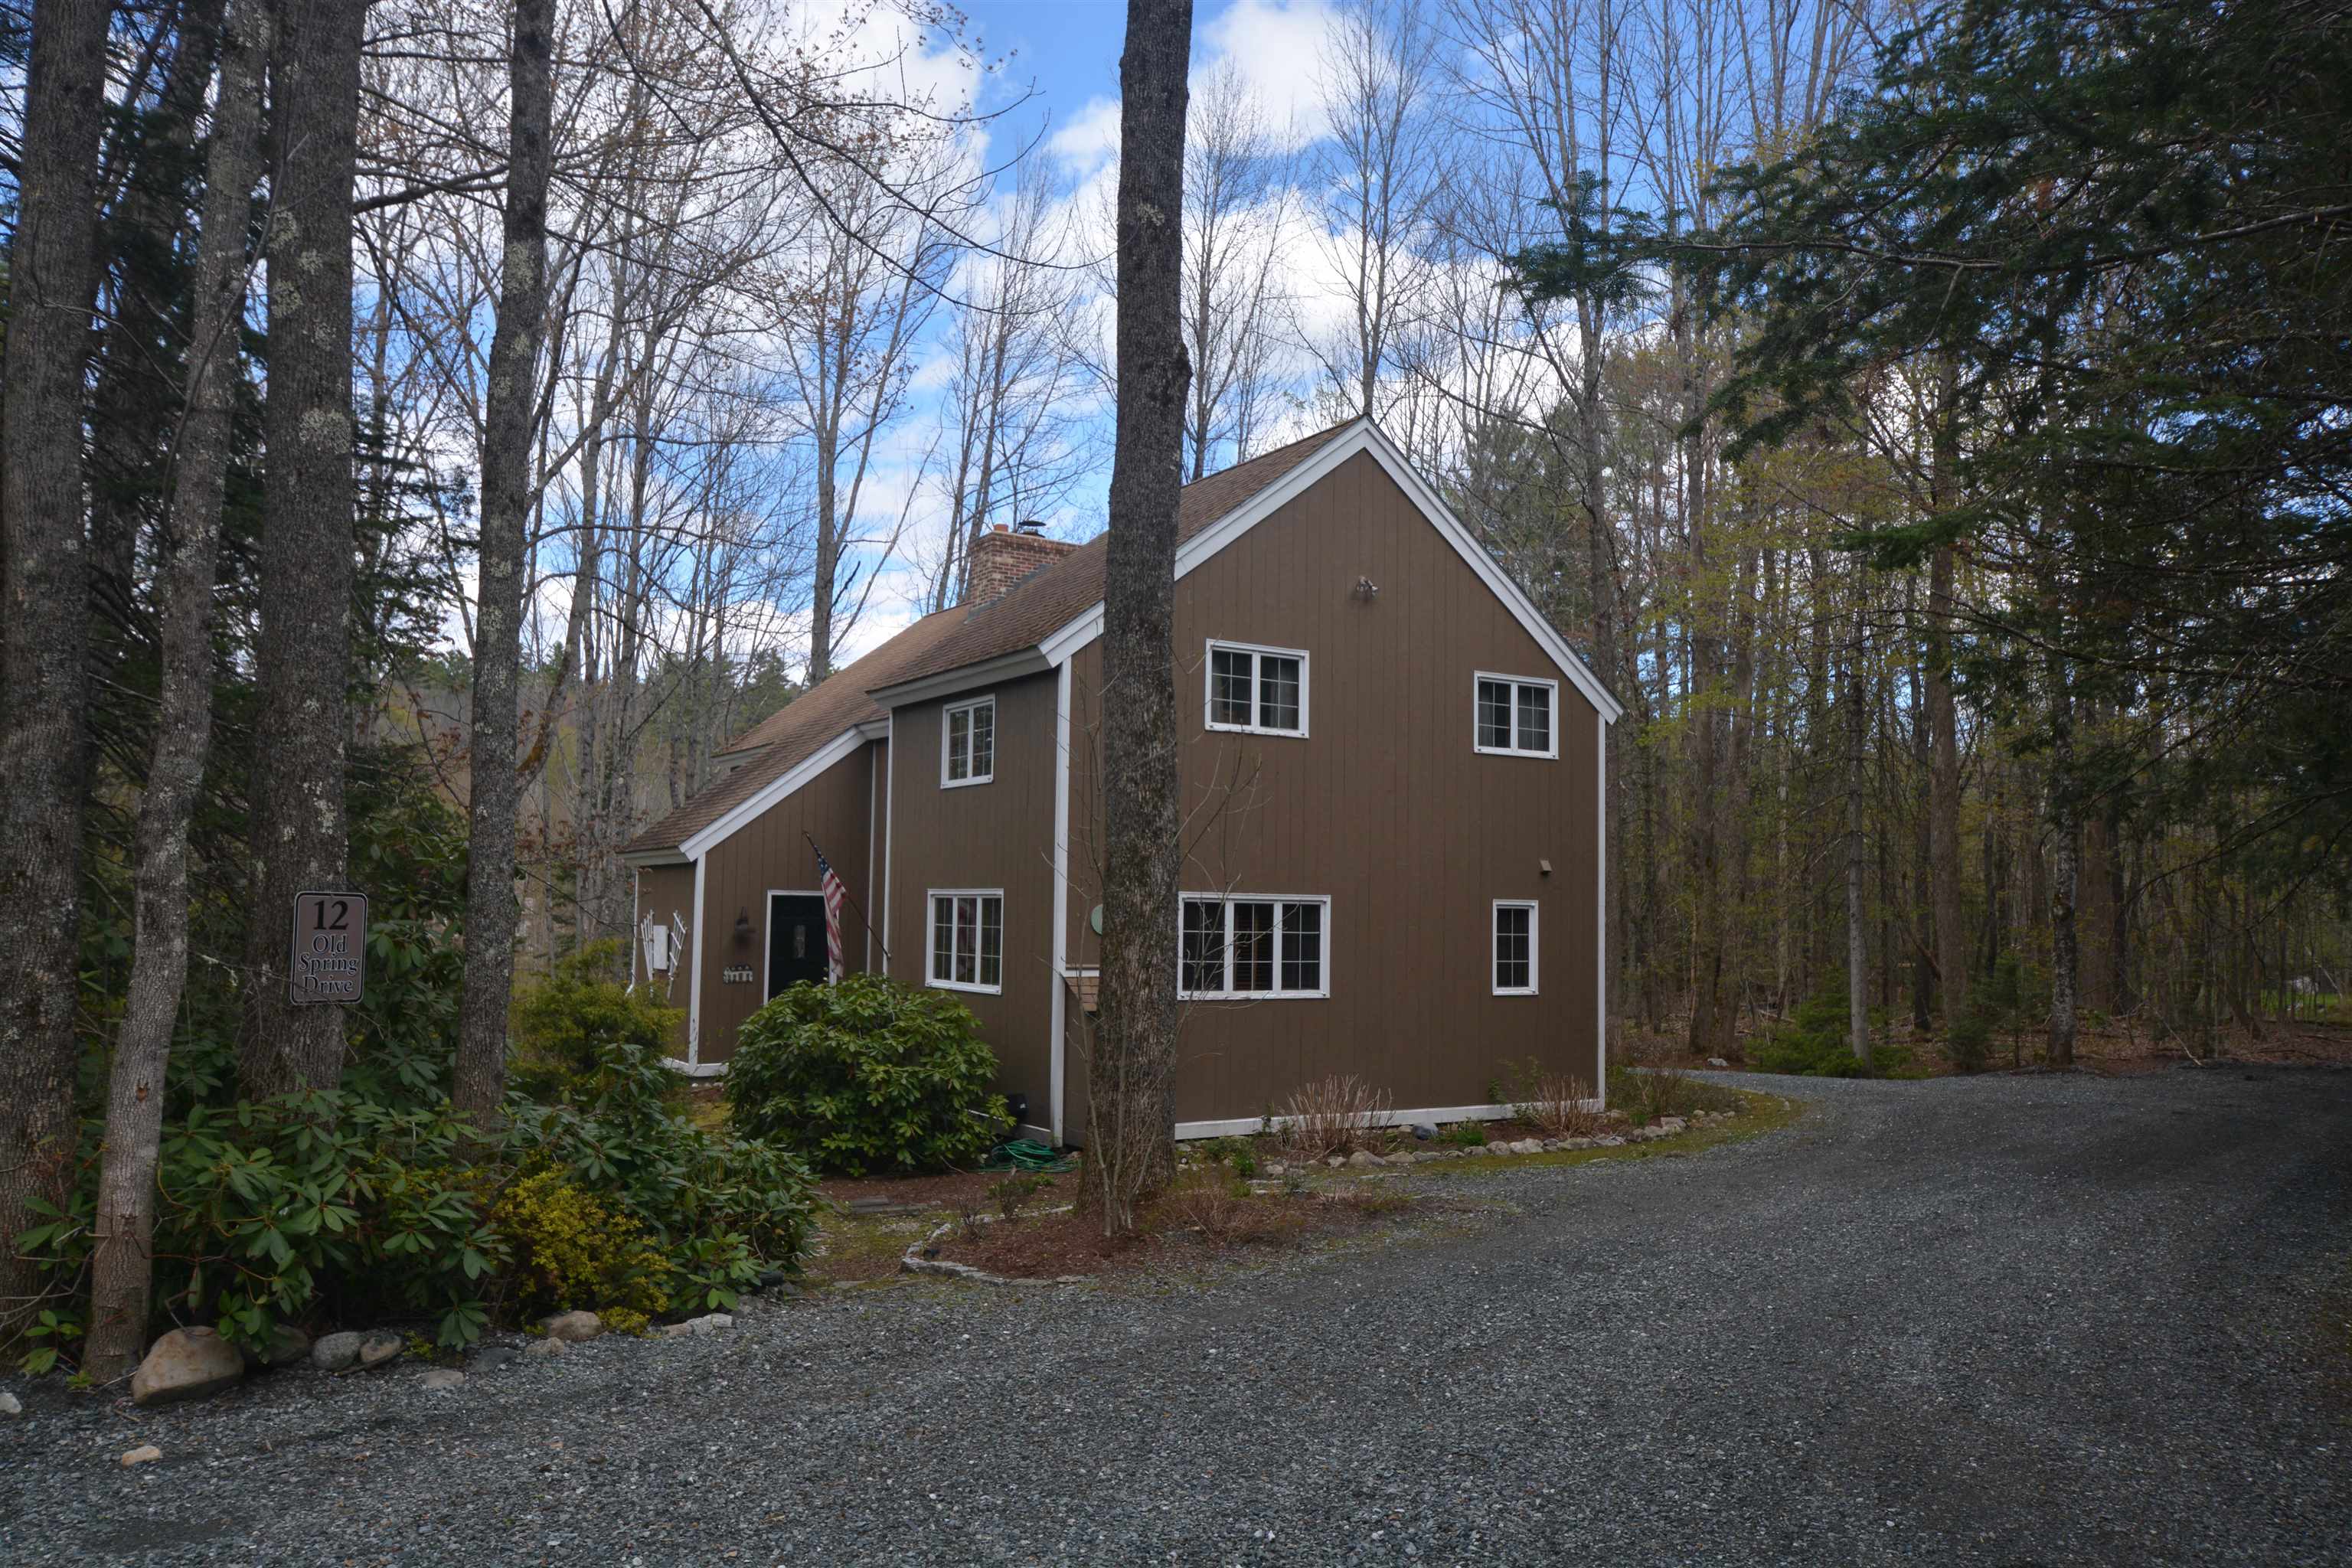
Description: Home Sweet Home in Eastman! Tucked away at the end of a quiet road, this inviting forest retreat is perfectly designed to bring the outdoors in. Surrounded by mature forest on a beautiful 5.25 acre lot, you'll enjoy exceptional privacy while living in one of New Hampshire's premier four-season communities. Be relaxing at Eastman Lake in just minutes, making every day an invitation to explore. Thoughtfully styled, this home blends timeless character with modern efficiency. Improvements include a standing seam metal roof, updated windows and sliding door, beautiful oak staircase, solid wood interior doors, updated flooring, skylights, a bay window, quartz countertops and new cabinetry, a tankless on-demand hot water, a backup generator, and energy-efficient propane Rinnai heaters. Cozy up beside the woodstove on snowy evenings or gather in your garden under the stars. A spacious deck, two-car garage, woodshed, and storage shed complete this cozy property. Life in Eastman means enjoying approximately 3,700 acres of shared recreational and conservation land centered around a 335-acre lake with beaches for swimming, kayaking, sailing, and fishing. Residents also enjoy an 18-hole championship golf course, tennis and pickleball courts, fitness center, indoor pool, miles of hiking, biking, cross-country ski, and snowshoe trails, along with year-round community activities that celebrate every season. Conveniently located within an easy commute to Dartmouth College, Dartmouth Hitchcock Medical Center, and the Upper Valley, while offering quick access to Mount Sunapee Resort for skiing and four-season recreation. Whether you're seeking a full-time residence or a peaceful getaway, this welcoming home offers the perfect balance of comfort, nature, and community in on one of New Hampshire's most treasured destinations. See Listing Details & 44 images. Includes a Virtual Tour

$445,000 $331 per sq.ft. Village of Eastman in Town of Grantham NH Home »
Price Change! Reduced by $70,000 down 16% on August 10th 2026
Waterfront on Lake Eastman Pond
2 Beds | 2 Baths | Total Sq. Ft. 1344 | Acres: 1.66
Listed on Wednesday Jun 10, 2026
Description: Nestled on a private double lot with beautiful golf course frontage (12th hole T-box), this Eastman Community home offers the perfect blend of tranquility, recreation, and year-round living. Enjoy picturesque views of the fairway from the main deck and the inviting screened porch, creating exceptional spaces for entertaining or simply relaxing in nature. This home offers one floor living and the comfort of central air conditioning. The open loft doubles as a sleeping area with a queen sized pullout couch. The heated and oversized detached two-car garage includes a spacious and heated bonus room above, ideal for a home office, studio, fitness room, or guest overflow, also a private and expansive sun filled deck. Low-maintenance landscaping allows you to spend more time enjoying everything this exceptional property and community have to offer. Located within walking distance of the Eastman clubhouse and restaurant, this home provides convenient access to one of New Hampshire's premier four-season communities. Eastman features a stunning 345-acre lake with six beaches, an 18-hole championship golf course, tennis and pickleball courts, a heated indoor pool, fitness center, miles of hiking and biking trails, and groomed cross-country ski trails accessed directly from the property. Ski on, ski off!! Whether you're seeking an active lifestyle or a peaceful retreat, Eastman offers the flexibility to be as busy as you choose or simply unwind and enjoy the beauty that surrounds you. This is more than a home; it's an opportunity to embrace four-season living at its finest. See Listing Details & 36 images.
New Listing!

$399,900 $319 per sq.ft. Grantham NH Home »
3 Beds | 2 Baths | Total Sq. Ft. 1254 | Acres: 1.41Listed on Tuesday Aug 25, 2026
Description: Privately situated on 1.41 acres, this 1981 contemporary Saltbox offers a spacious layout and thoughtful updates throughout. The three bedroom, two bath home features cathedral ceilings, a screened in porch and a brand new deck installed this year, creating an inviting space to enjoy the peaceful, naturally shaded yard. A detached two car garage provides excellent storage and parking. Set within the sought after Eastman Community, residents can enjoy an exceptional four season lifestyle with beaches, recreational trails, a lake, an 18 hole golf course, tennis courts, a fitness center, and cross country ski trails. This property is an ideal year round retreat or primary home. Open House Saturday August 29th, 10 am to Noon. See Listing Details & 44 images.
Under Contract

$349,000 $172 per sq.ft. Village of Eastman in Town of Grantham NH Home »
Waterfront on Lake Eastman Pond3 Beds | 3 Baths | Total Sq. Ft. 2031 | Acres: 0.5
Listed on Tuesday Jun 23, 2026
Description: Perfectly situated on the 6th tee box with golf course views in the desirable Eastman Community, this 3-bedroom, 2.5-bath home offers a wonderful opportunity to create your ideal home. The first-floor primary bedroom offers convenience and privacy, complete with its own en-suite bath. A dedicated office on the main floor provides the perfect space for working from home. The living room features cathedral ceilings, providing an open and inviting atmosphere filled with natural light. Offering great potential, this home is ready for your personal touches and updates to make it truly your own. A detached garage and unfinished basement adds convenience and extra storage. Eastman is a four-season community offering golf, lake activities, tennis, pickleball, an indoor pool, extensive trail systems, and more. Enjoy easy access to I-89 and the Dartmouth-Lake Sunapee Region See Listing Details & 32 images.
$1,675,000 $736 per sq.ft. Village of Quechee in Town of Hartford VT Home »
5 Beds | 3 Baths | Total Sq. Ft. 3837 | Acres: 1.09Listed on Wednesday Sep 10, 2025
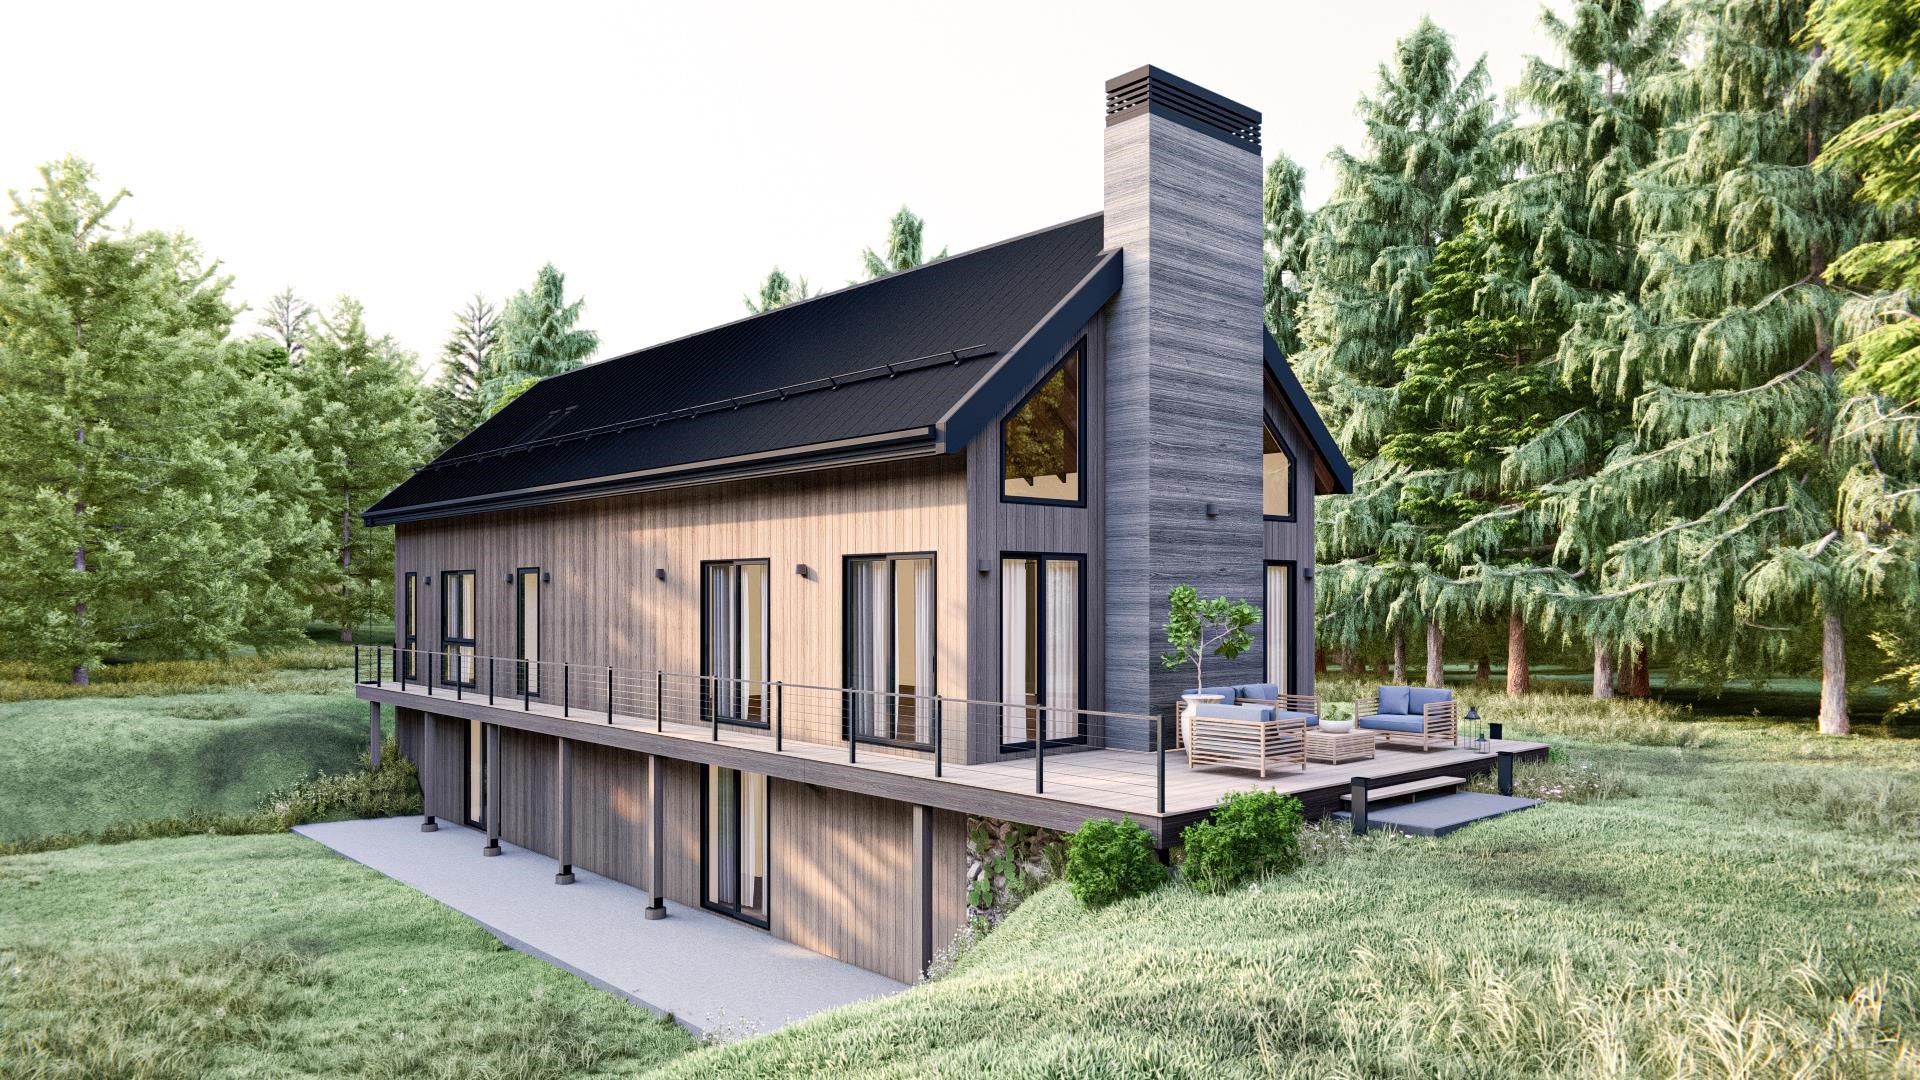
Description: The Walnut at Mountain Stream- To be built by Mountain Stream at Quechee Lakes, the Walnut offers 3,837 square feet of beautifully appointed living space across three levels, paired with a detached two-car garage. The main level centers on a great room that combines the kitchen, dining area, and living room into one expansive, light-filled space with soaring cathedral ceilings, a wood-burning fireplace, and a deck ideal for entertaining or quiet mornings. Five bedrooms, four bathrooms, and a generous recreation room provide ample room for family, guests, and the rhythms of four-season Vermont living. Interior finishes are uncompromising throughout: hand-applied skim-coat plaster walls for a refined, seamless finish; wide-plank white oak floors; custom tilework in the kitchen and all bathrooms; natural stone countertops on every kitchen surface and vanity; and thoughtful millwork that carries through every room. Built to perform as beautifully as it lives, the Walnut features high-efficiency construction with R-30 wall insulation and R-60 in the cap, delivering year-round comfort and meaningful energy savings. The exterior is defined by a classic gable roofline and a welcoming deck designed for Vermont's outdoor lifestyle. Located within the Quechee Lakes community, owners enjoy access to two championship golf courses, an alpine ski hill, tennis, pickleball, and paddle facilities, lake and river recreation, and an extensive year-round trail system of more than thirty miles. Mountain Stream represents a new chapter at Quechee Lakes- architecturally considered homes built by a developer committed to craft, performance, and longevity. A rare new construction opportunity in one of Vermont's most established four-season communities, and a chance to own something built to last, finished to impress, and ready for generations. This Is The Place. See Listing Details & 16 images.

$1,625,000 $714 per sq.ft. Village of Quechee in Town of Hartford VT Home »
5 Beds | 4 Baths | Total Sq. Ft. 3837 | Acres: 0.98Listed on Wednesday Sep 10, 2025
Description: The Aspen at Mountain Stream- To be built by Mountain Stream at Quechee Lakes, the 3,079-square-foot Aspen offers three levels of flexible, beautifully appointed living, with a single-bay tuck-under garage and a detached two-car garage. The main level centers on a great room that combines living, dining, and kitchen areas under double-height ceilings, anchored by a fireplace and opening to a deck ideal for entertaining or quiet mornings. A main-level primary suite, an additional bedroom with a walk-in closet, a mudroom, a mechanical room, and a half bath round out single-level living at its best. The second level adds a family room, full bathroom, and another bedroom. The lower level offers a family room, two more bedrooms, a full bathroom, and an optional mudroom or storage, exceptional flexibility for family, guests, and four-season Vermont living. Interior finishes are uncompromising throughout: hand-applied skim-coat plaster walls for a refined, seamless finish; wide-plank white oak floors; custom tilework in the kitchen and all bathrooms; natural stone countertops on every kitchen surface and vanity; and thoughtful millwork in every room. Built to perform as beautifully as it lives, the Aspen features high-efficiency construction with R-30 wall insulation and R-60 in the cap, delivering year-round comfort and meaningful energy savings. Located within Quechee Lakes, owners enjoy access to two championship golf courses, an alpine ski hill, tennis, pickleball, and paddle facilities, lake and river recreation, and an extensive year-round network of hiking, biking, and Nordic ski trails. Mountain Stream represents a new chapter at Quechee Lakes- architecturally considered homes built by a developer committed to craft, performance, and longevity. A rare new construction opportunity in one of Vermont's most established four-season communities. This Is The Place. See Listing Details & 13 images.
$1,560,000 $1,000 per sq.ft. Village of Quechee in Town of Hartford VT Home »
4 Beds | 5 Baths | Total Sq. Ft. 3120 | Acres: 1Listed on Wednesday Sep 10, 2025

Description: The Thistle at Mountain Stream- To be built by Mountain Stream at Quechee Lakes, the Thistle offers 3,120 square feet of contemporary living across two levels, paired with a single-bay tuck-under garage, separate heated storage with optional rec-room conversion, and a detached two-car garage. A long, low silhouette under a sweeping shed roof, vertical board-and-batten siding, and a dramatic central chimney give the home a distinctly modern presence- clean architectural lines softened by the surrounding forest. The main level centers on a vaulted great room combining kitchen, dining, and living under cathedral ceilings, anchored by a fireplace and opening through expansive Marvin glass to a long deck. Two main-floor bedrooms each enjoy private full baths, joined by a mudroom and powder room. The walkout lower level adds a family room, an additional bedroom and an office (or optional fourth bedroom) with private full baths, plus laundry and mechanical rooms- exceptional flexibility for family, guests, and four-season Vermont living. Interior finishes are uncompromising throughout: hand-applied skim-coat plaster walls for a refined, seamless finish; wide-plank white oak floors; custom tilework in the kitchen and all bathrooms; natural stone countertops on every kitchen surface and vanity; and thoughtful, high-quality millwork in every single room. Built to perform as beautifully as it lives, the Thistle features high-efficiency construction with R-30 wall insulation and R-60 in the cap, delivering year-round comfort and meaningful energy savings. Located within Quechee Lakes, owners enjoy access to two championship golf courses, an alpine ski hill, tennis, pickleball, and paddle facilities, lake and river recreation, and an extensive year-round trail network. Mountain Stream represents a new chapter at Quechee Lakes- architecturally considered homes built by a developer committed to craft, performance, and longevity. This Is The Place. See Listing Details & 14 images. Includes a Virtual Tour
$1,560,000 $1,000 per sq.ft. Village of Quechee in Town of Hartford VT Home »
4 Beds | 5 Baths | Total Sq. Ft. 3120 | Acres: 1Listed on Friday Jan 16, 2026
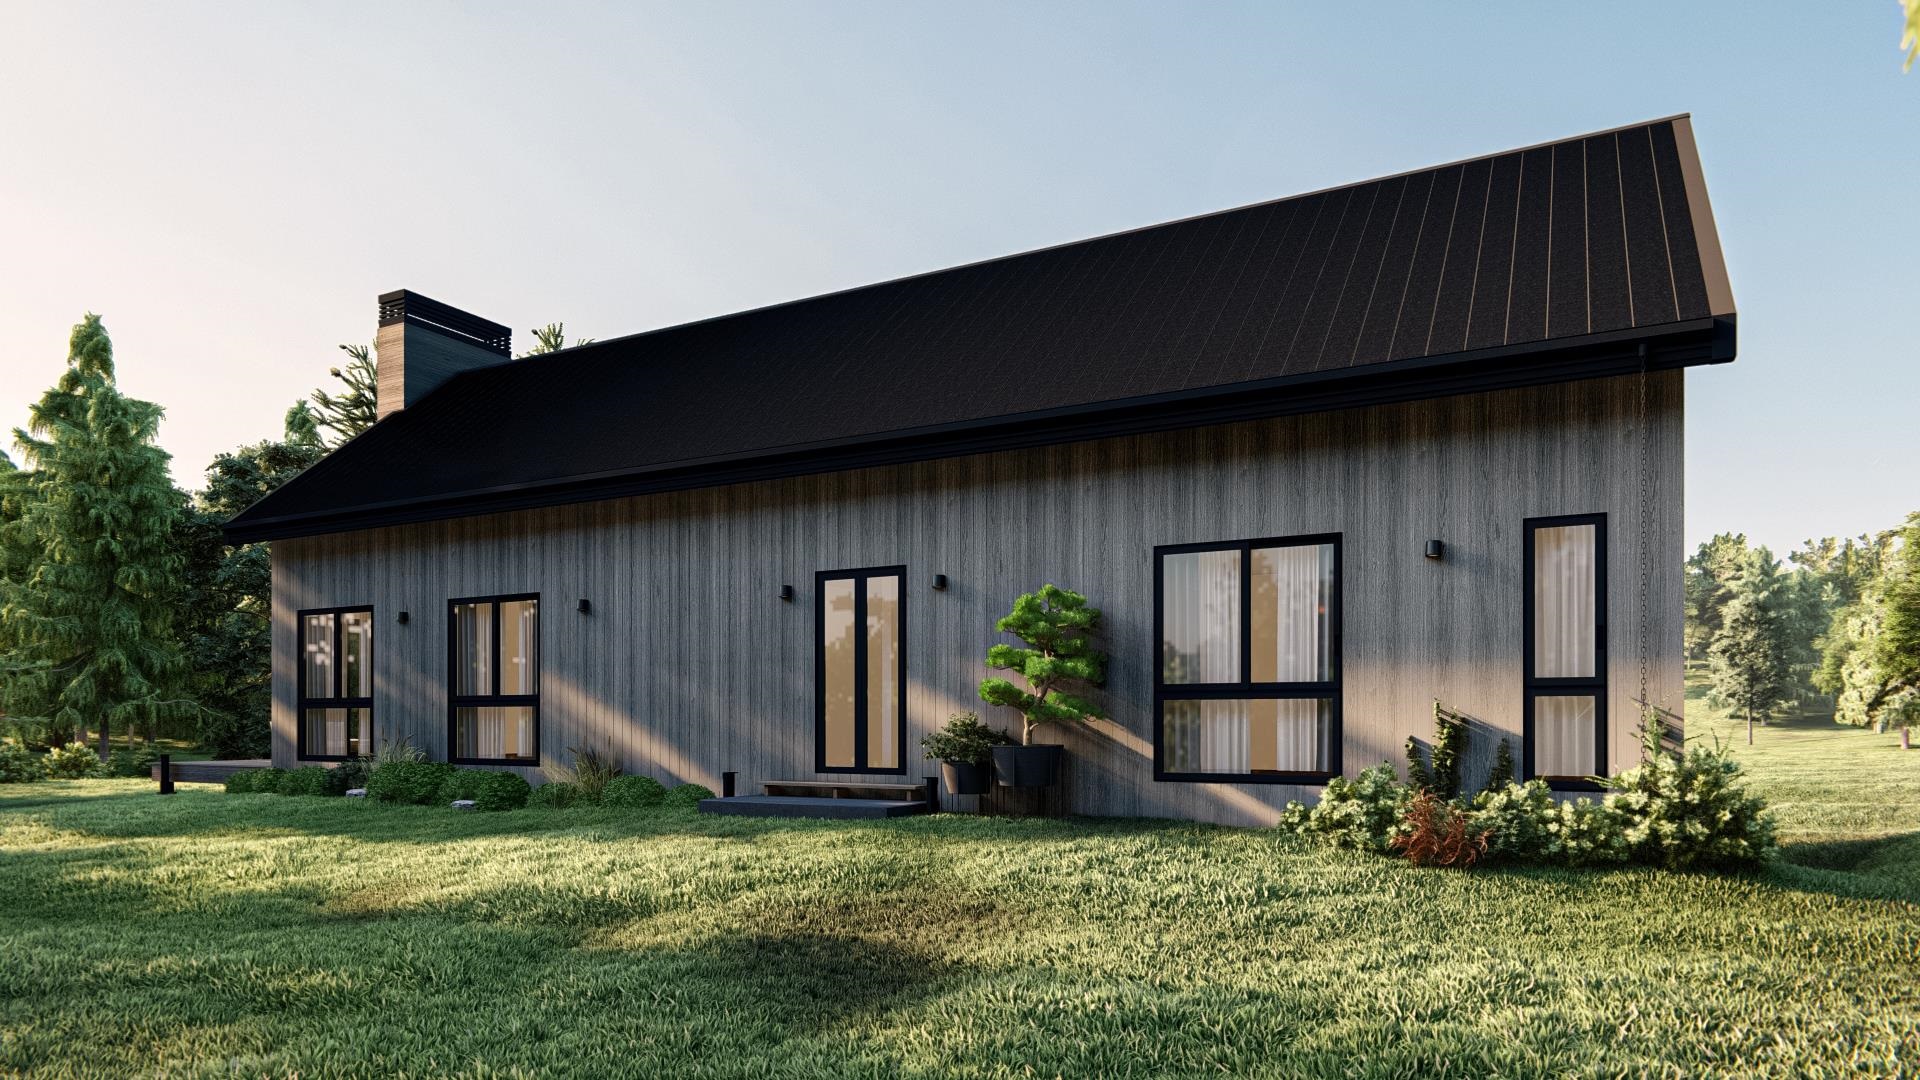
Description: The Thistle at Mountain Stream- To be built by Mountain Stream at Quechee Lakes, the Thistle offers 3,120 square feet of contemporary living across two levels, paired with a single-bay tuck-under garage, separate heated storage with optional rec-room conversion, and a detached two-car garage. A long, low silhouette under a sweeping shed roof, vertical board-and-batten siding, and a dramatic central chimney give the home a distinctly modern presence - clean architectural lines softened by the surrounding forest. The main level centers on a vaulted great room combining kitchen, dining, and living under cathedral ceilings, anchored by a fireplace and opening through expansive Marvin glass to a long deck. Two main-floor bedrooms each enjoy private full baths, joined by a mudroom and powder room. The walkout lower level adds a family room, an additional bedroom and an office (or optional fourth bedroom) with private full baths, plus laundry and mechanical rooms -exceptional flexibility for family, guests, and four-season Vermont living. Interior finishes are uncompromising throughout: hand-applied skim-coat plaster walls for a refined, seamless finish; wide-plank white oak floors; custom tilework in the kitchen and all bathrooms; natural stone countertops on every kitchen surface and vanity; and thoughtful, high-quality millwork in every single room. Built to perform as beautifully as it lives, the Thistle features high-efficiency construction with R-30 wall insulation and R-60 in the cap, delivering year-round comfort and meaningful energy savings. Located within Quechee Lakes, owners enjoy access to two championship golf courses, an alpine ski hill, tennis, pickleball, and paddle facilities, lake and river recreation, and an extensive year-round trail network. Mountain Stream represents a new chapter at Quechee Lakes - architecturally considered homes built by a developer committed to craft, performance, and longevity. This Is The Place. See Listing Details & 14 images.
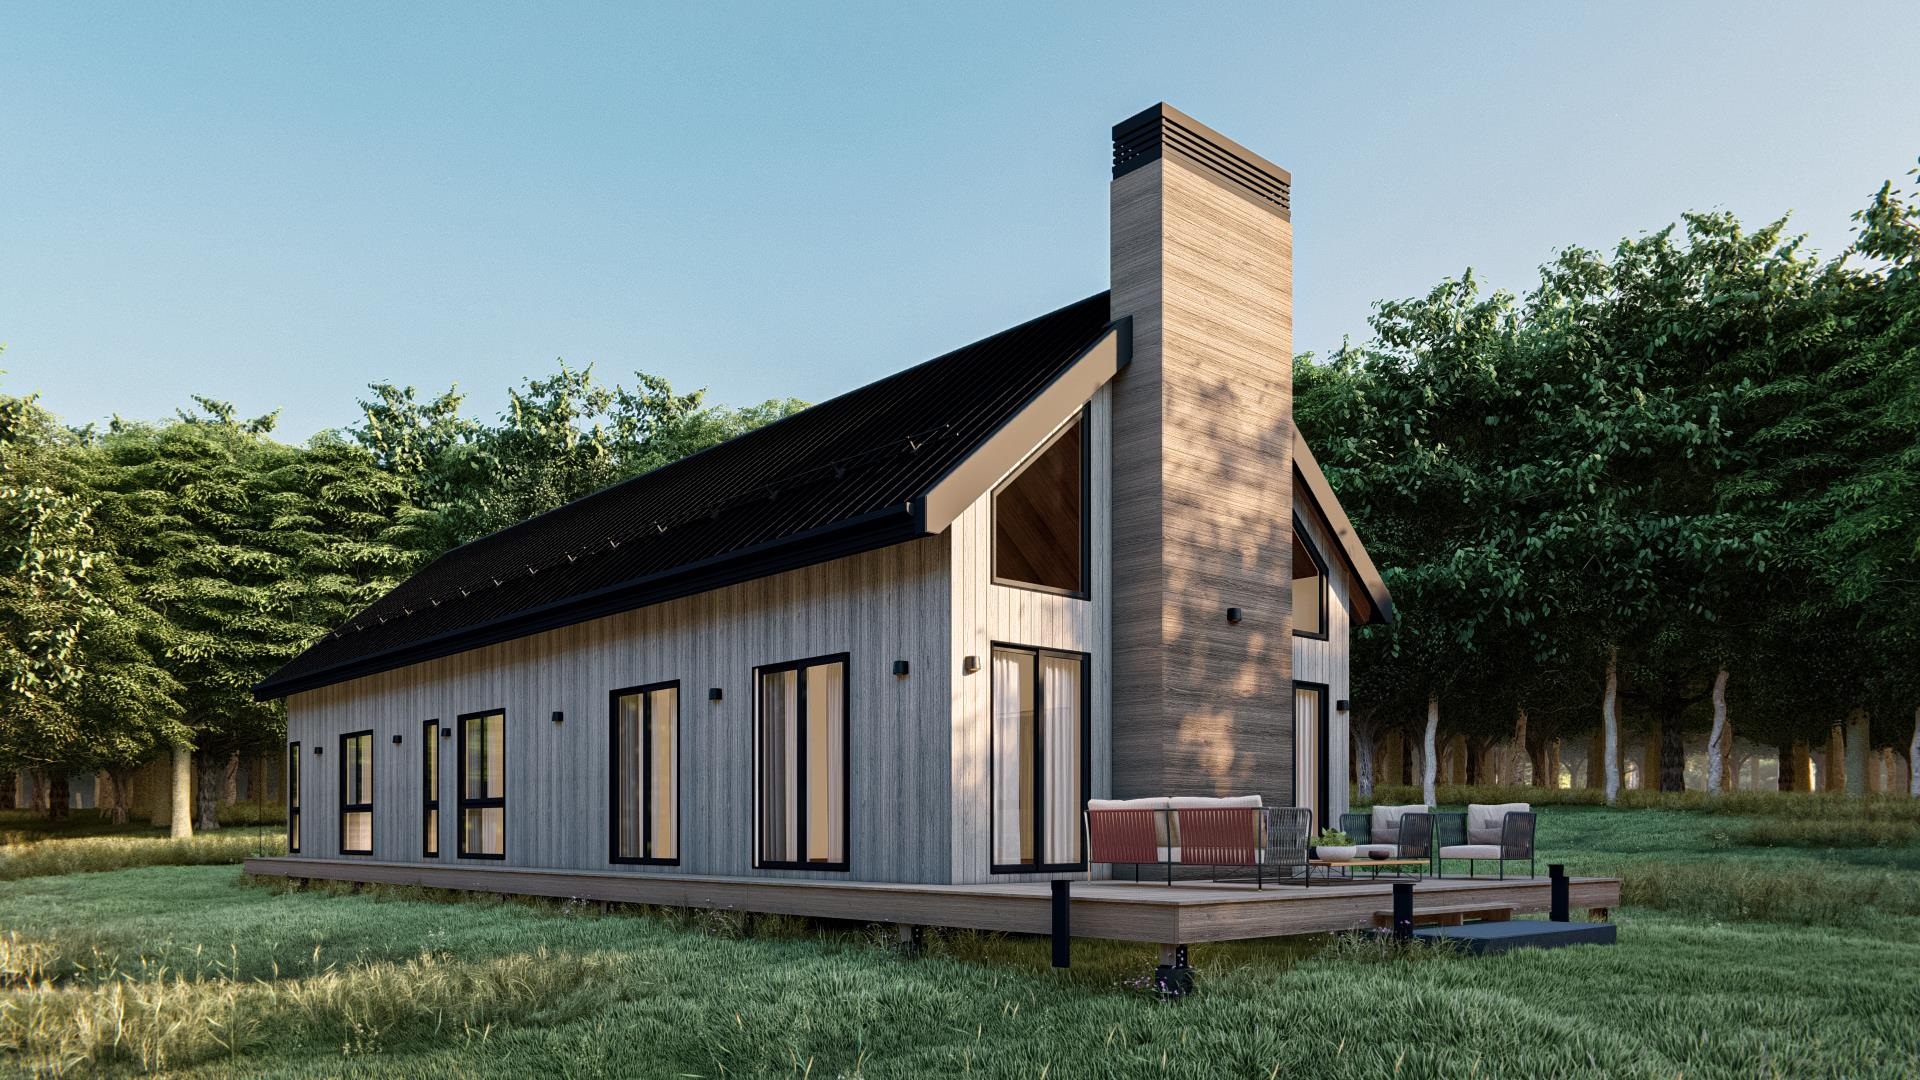
$1,525,500 $554 per sq.ft. Village of Quechee in Town of Hartford VT Home »
4 Beds | 4 Baths | Total Sq. Ft. 2752 | Acres: 1Listed on Wednesday Sep 10, 2025
Description: The Jasper at Mountain Stream- To be built by Mountain Stream at Quechee Lakes, the Jasper offers 2,752 square feet of refined single-level living, paired with a detached two-car garage. A long, low silhouette under a sweeping shed roof, vertical board-and-batten siding, and a dramatic central chimney give the home a distinctly modern presence- clean architectural lines softened by the surrounding forest. The main level centers on a vaulted great room combining kitchen, dining, and living under cathedral ceilings, anchored by a fireplace and opening through expansive Marvin glass to a generous deck designed for entertaining or quiet mornings in the trees. A primary suite with a walk-in closet and private bath sits at one end of the home; two additional bedrooms- each with its own private full bath- a dedicated mudroom, walk-in pantry, laundry closet, and mechanical room round out a thoughtful, efficient floor plan ideal for full-time residence, weekend retreat, or refined main-level living. Interior finishes are uncompromising throughout: hand-applied skim-coat plaster walls for a refined, seamless finish; wide-plank white oak floors; custom tilework in the kitchen and all bathrooms; natural stone countertops on every kitchen surface and vanity; and thoughtful, high-quality millwork in every single room. Built to perform as beautifully as it lives, the Jasper features high-efficiency construction with R-30 wall insulation and R-60 in the cap, delivering year-round comfort and meaningful energy savings. Located within Quechee Lakes, owners enjoy access to two championship golf courses, an alpine ski hill, tennis, pickleball, and paddle facilities, lake and river recreation, and an extensive year-round trail network. Mountain Stream represents a new chapter at Quechee Lakes- architecturally considered homes built by a developer committed to craft, performance, and longevity. This Is The Place. See Listing Details & 13 images.

$1,490,950 $550 per sq.ft. Village of Quechee in Town of Hartford VT Home »
5 Beds | 4 Baths | Total Sq. Ft. 2709 | Acres: 1Listed on Tuesday Mar 26, 2024
Description: The Evergreen at Mountain Stream offers 2,709 square feet of contemporary living across two finished levels, paired with a detached two-car garage. A long, low silhouette under a standing-seam metal roof, composite board-and-batten siding, and oversized windows give the home a distinctly modern presence, clean architectural lines softened by the surrounding forest. The main level opens to expansive living, dining, and kitchen areas anchored by a Wittus Shaker wood stove and stretching out to a generous deck designed for entertaining or for quiet mornings beneath the trees. A primary suite sits alongside three additional bedrooms and two more full baths, delivering true single-level living whenever so desired. The walkout lower level adds a fifth bedroom, full bath, family room, flex space, laundry, and generous storage, exceptional flexibility for family, guests, and four-season Vermont living. Interior finishes are uncompromising throughout: hand-applied skim-coat plaster walls for a refined, seamless finish; wide-plank white oak floors; custom tilework in the kitchen and all bathrooms; natural stone countertops on every kitchen surface and vanity; and thoughtful, high-quality millwork in every single room. Built to perform as beautifully as it lives, the Evergreen features high-efficiency construction with R-30 wall insulation and R-60 in the cap, delivering year-round comfort and meaningful energy savings. Located within Quechee Lakes, owners enjoy access to two championship golf courses, an alpine ski hill, tennis, pickleball, and paddle facilities, lake and river recreation, and an extensive year-round network of hiking, biking, and Nordic ski trails. Mountain Stream represents a new chapter at Quechee Lakes, architecturally considered homes built by a developer committed to craft, performance, and longevity. See Listing Details & 58 images. Includes a Virtual Tour
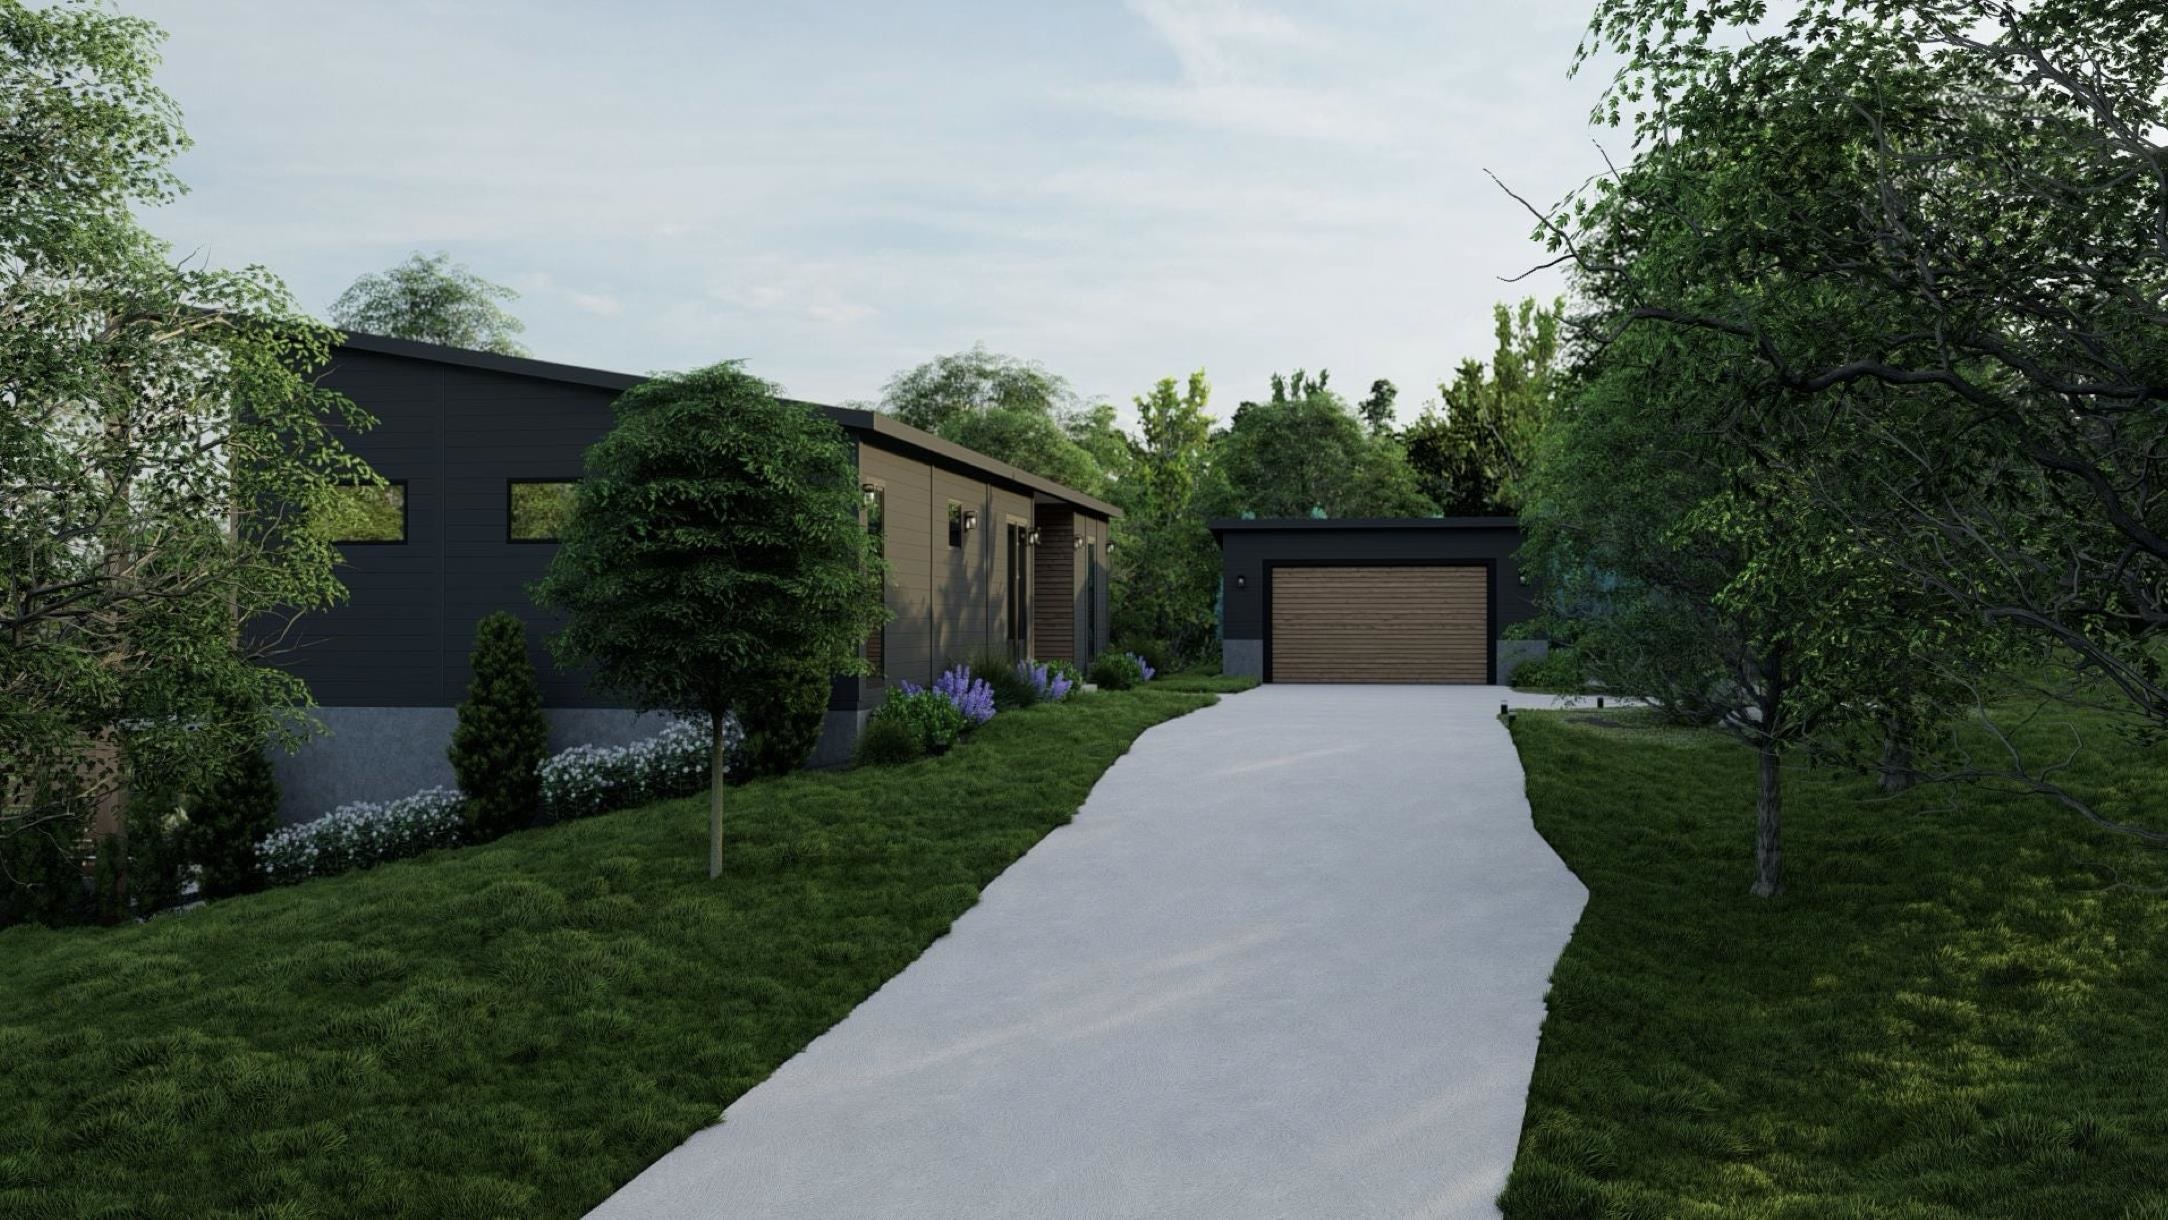
$1,490,950 $550 per sq.ft. Village of Quechee in Town of Hartford VT Home »
5 Beds | 4 Baths | Total Sq. Ft. 2709 | Acres: 1.01Listed on Tuesday Jun 9, 2026
Description: The Evergreen at Mountain Stream- Currently under construction at 399 Bentley Road, the Evergreen offers 2,709 square feet of contemporary living across two finished levels, paired with a detached two-car garage. A long, low silhouette under a standing-seam metal roof, composite board-and-batten siding, and oversized windows give the home a distinctly modern presence- clean architectural lines softened by the surrounding forest. The main level opens to expansive living, dining, and kitchen areas anchored by a Wittus Shaker wood stove and stretching out to a generous deck designed for entertaining or for quiet mornings beneath the trees. A primary suite sits alongside three additional bedrooms and two more full baths, delivering true single-level living whenever so desired. The walkout lower level adds a fifth bedroom, full bath, family room, flex space, laundry, and generous storage- exceptional flexibility for family, guests, and four-season Vermont living. Interior finishes are uncompromising throughout: hand-applied skim-coat plaster walls for a refined, seamless finish; wide-plank white oak floors; custom tilework in the kitchen and all bathrooms; natural stone countertops on every kitchen surface and vanity; and thoughtful, high-quality millwork in every single room. Built to perform as beautifully as it lives, the Evergreen features high-efficiency construction with R-30 wall insulation and R-60 in the cap, delivering year-round comfort and meaningful energy savings. Located within Quechee Lakes, owners enjoy access to two championship golf courses, an alpine ski hill, tennis, pickleball, and paddle facilities, lake and river recreation, and an extensive year-round network of hiking, biking, and Nordic ski trails. Mountain Stream represents a new chapter at Quechee Lakes- architecturally considered homes built by a developer committed to craft, performance, and longevity. Photos are renderings only. See Listing Details & 24 images.
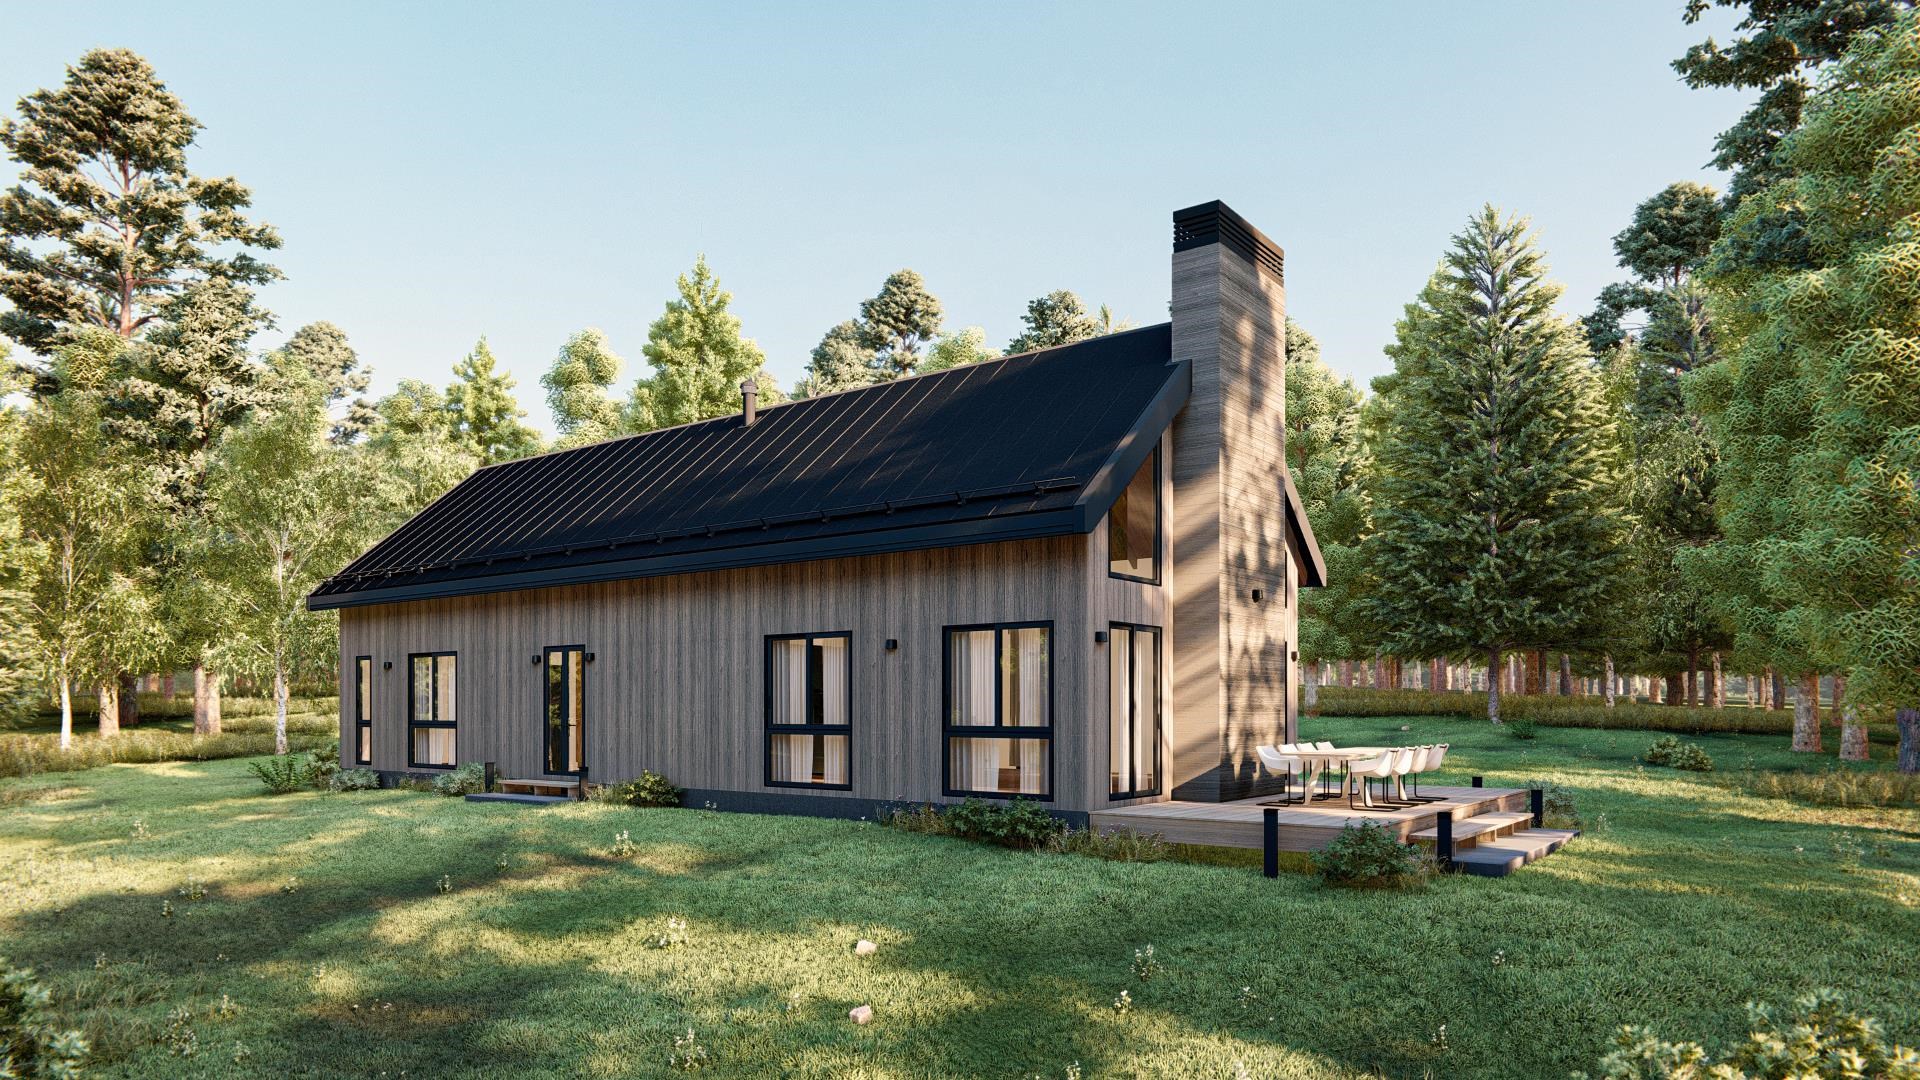
$1,405,500 $617 per sq.ft. Village of Quechee in Town of Hartford VT Home »
4 Beds | 3 Baths | Total Sq. Ft. 2277 | Acres: 1Listed on Wednesday Sep 10, 2025
Description: The Alder at Mountain Stream- To be built by Mountain Stream at Quechee Lakes, the Alder offers 2,277 square feet of thoughtfully designed living across two levels, paired with a detached two-car garage. A steeply pitched standing-seam metal roof, vertical board-and-batten siding, and a dramatic central chimney give the home a modern presence- clean lines softened by the surrounding forest. The main level centers on a vaulted great room combining kitchen, dining, and living under double-height ceilings, anchored by a fireplace and opening through triple-paned glass to a generous deck designed for entertaining or quiet mornings beneath the trees. A main-level primary suite with a walk-in closet and private bath is joined by a second bedroom with a walk-in closet, a full bath, a mudroom, mechanical room- delivering single-level living when desired. The second level adds two more bedrooms beneath vaulted ceilings, including a generous bunk room ideal for kids or grandkids, plus a third full bath- exceptional flexibility for family, guests, and four-season Vermont living. Interior finishes are uncompromising throughout: hand-applied skim-coat plaster walls for a refined, seamless finish; wide-plank white oak floors; custom tilework in the kitchen and all bathrooms; natural stone countertops on every kitchen surface and vanity; and thoughtful, high-quality millwork in every room. Built to perform as beautifully as it lives, the Alder features high-efficiency construction with R-30 wall insulation and R-60 in the cap, delivering year-round comfort and meaningful energy savings. Located within Quechee Lakes, owners enjoy access to two championship golf courses, an alpine ski hill, tennis, pickleball, and paddle facilities, lake and river recreation, and an extensive year-round trail network. Mountain Stream represents a new chapter at Quechee Lakes, architecturally considered homes built by a developer committed to craft, performance, and longevity. This Is The Place. See Listing Details & 13 images. Includes a Virtual Tour
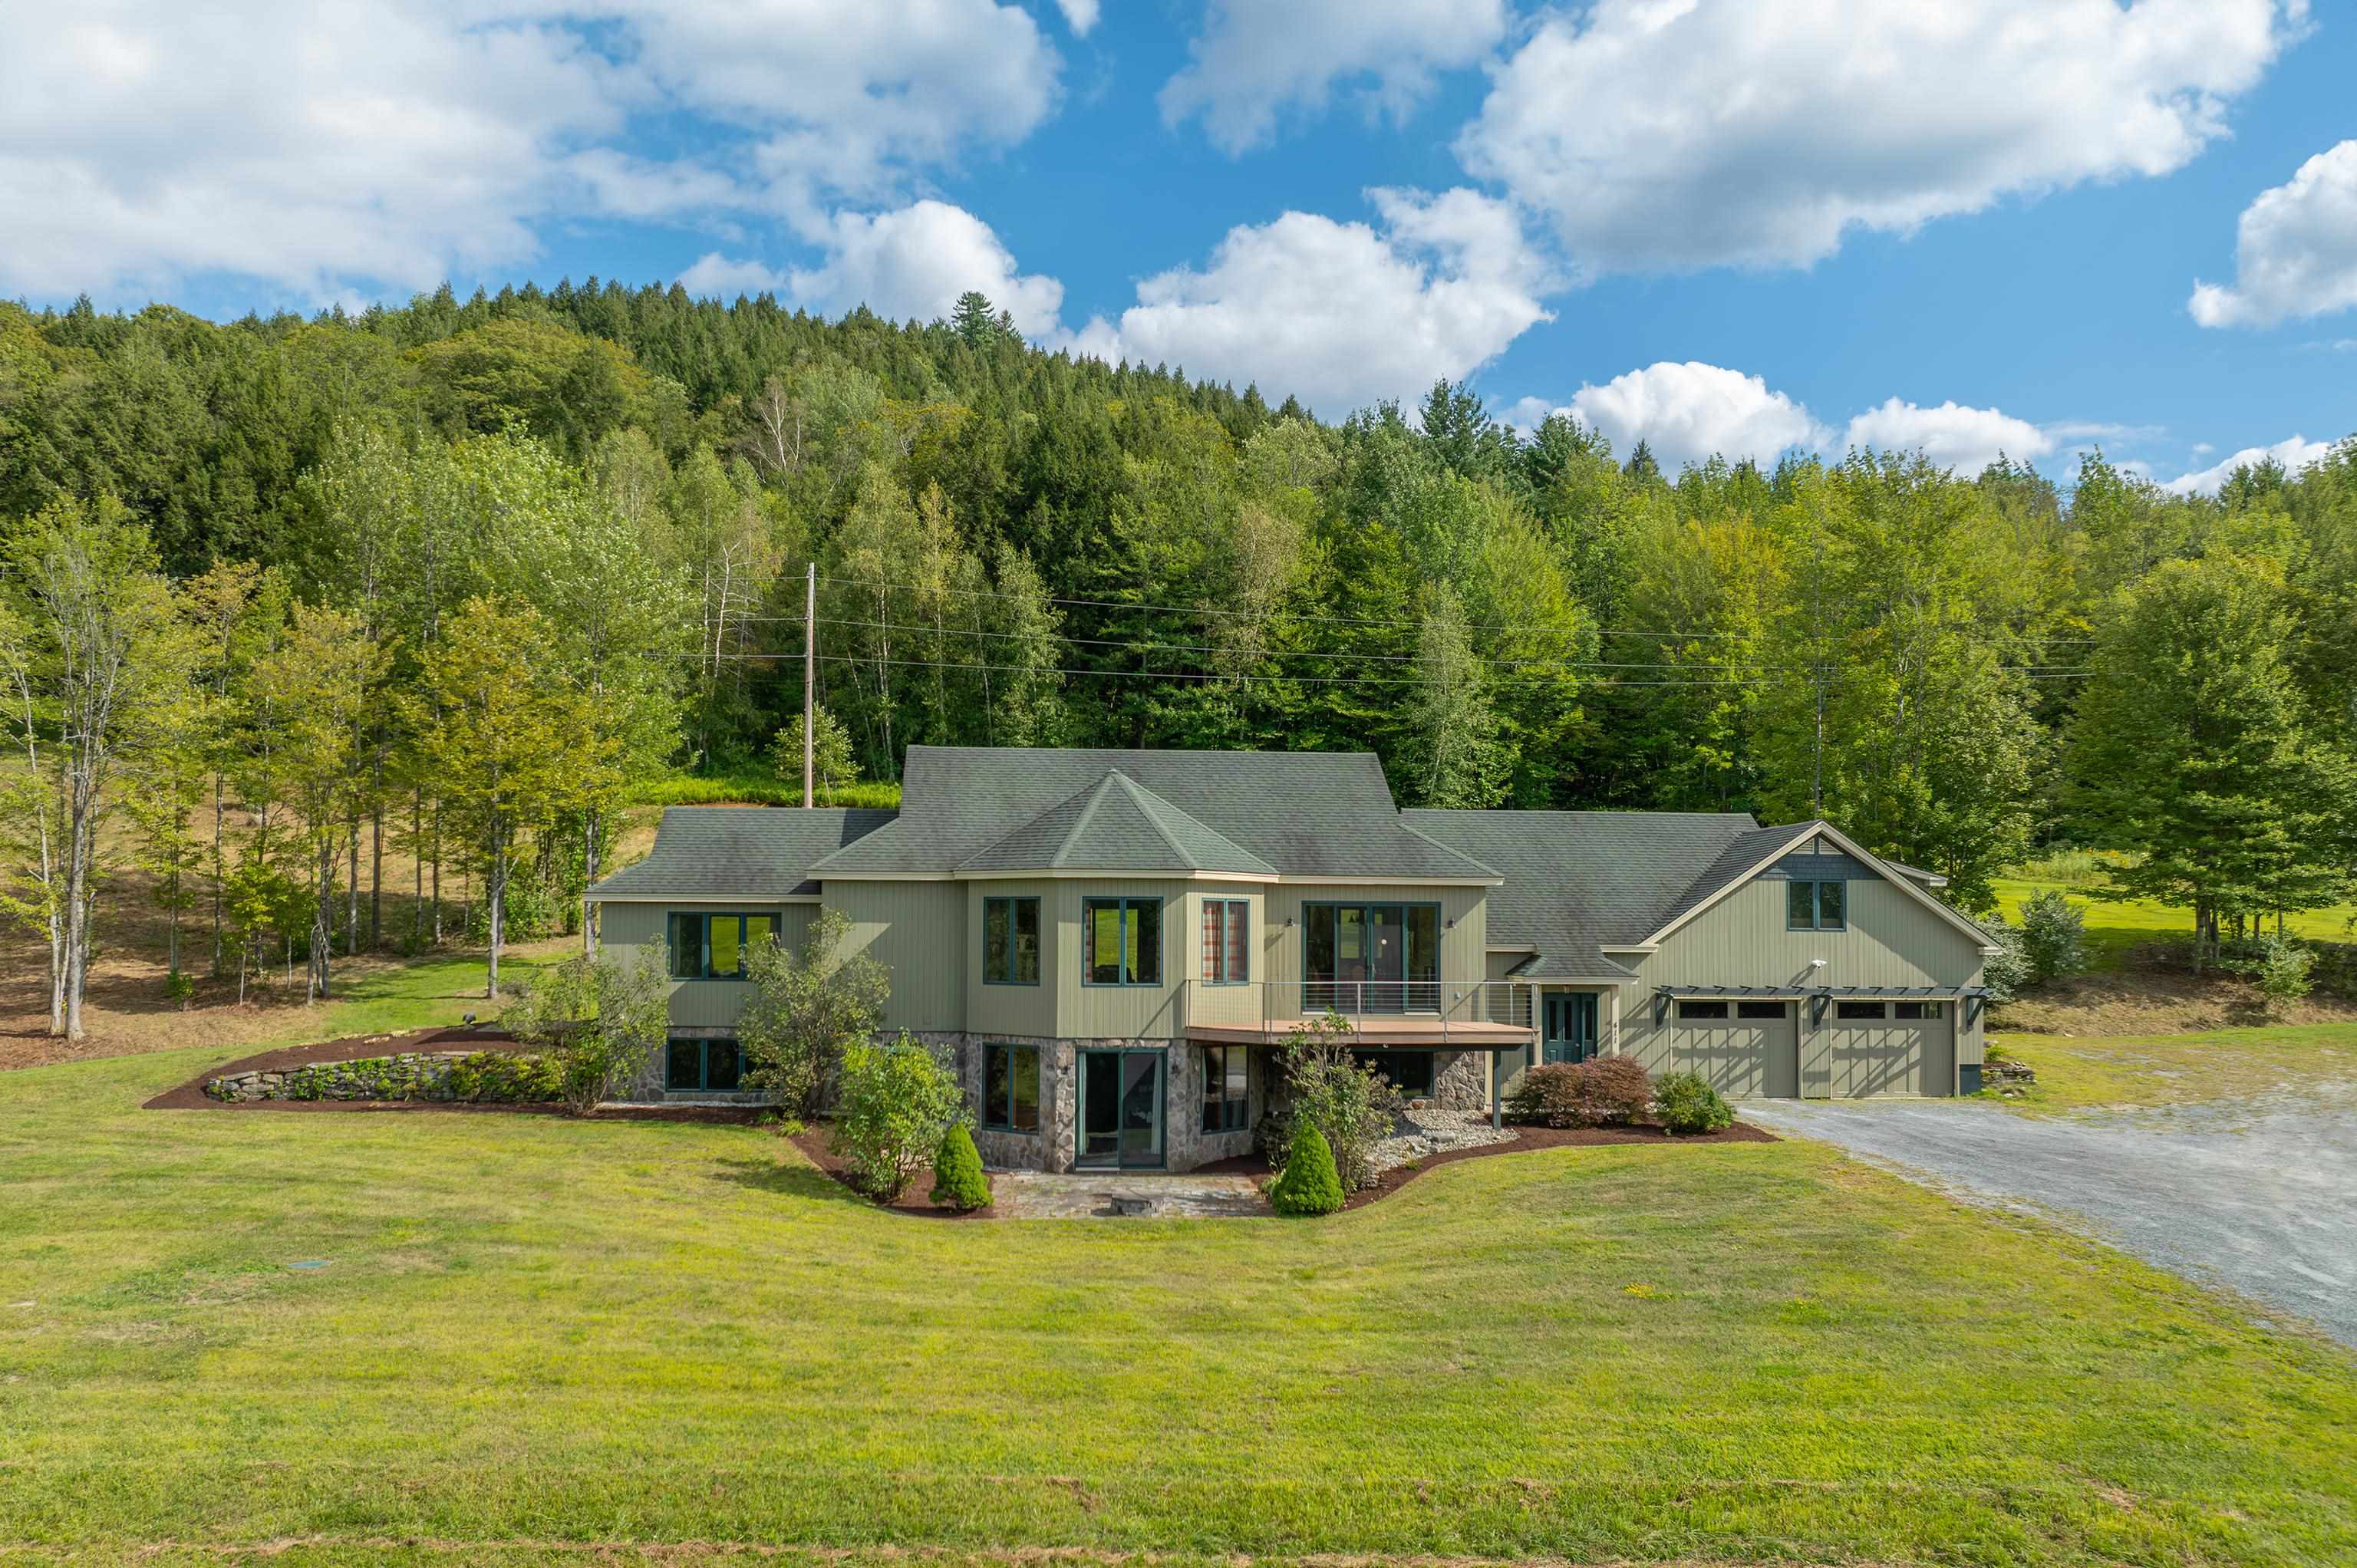
$1,275,000 $506 per sq.ft. Hartford VT Home »
4 Beds | 4 Baths | Total Sq. Ft. 4204 | Acres: 35Listed on Monday Feb 9, 2026
Description: Open House 10-2 Saturday 6/13 - Commanding a spectacular position atop 35 pristine acres, this extraordinary contemporary estate offers sweeping, long-range panoramas of the Quechee Valley, the Woodstock hills, and the Quechee Ski Hill. Designed as a true sanctuary, the home spans over 4,000 square feet of impeccably curated living space, where architectural elegance and natural beauty exist in perfect harmony. Sliding doors invite the landscape indoors, while custom millwork, tile and wood floors, and radiant heat create a refined yet welcoming atmosphere throughout. The main level is an entertainer's showpiece, anchored by a chef's kitchen and enormous pantry flowing seamlessly into a dramatic great room defined by soaring ceilings and a gas fireplace, ideal for both intimate evenings and elevated gatherings. The primary suite is a private retreat of light and serenity, featuring dual walk-in closets and a spa-inspired ambiance. A beautifully appointed in-law suite, with both interior and private access, offers exceptional flexibility for guests or multi-generational living, all while preserving privacy and independence. In total, the residence includes four bedrooms, three full baths, and a half bath at the entry. The lower level extends the living experience with a generous media room perfect for cinematic evenings or game-day entertaining, accompanied by two additional bedrooms and a full bath. Beyond the home, rolling pastoral meadows transition into timeless Vermont woodland, creating a secluded four-season haven alive with wildlife and tranquility. A 26' x 36' barn offers versatile space for storage, studio, or workshop use, while a two-car garage and ample parking ensure effortless convenience. Ideally situated just minutes from golf courses and fine dining, near Woodstock's shops and trails, and within easy reach of Dartmouth College, DHMC, and Killington, just 20 miles west. A rare offering delivers privacy and prestige - Not in QLLA. See Listing Details & 60 images. Includes a Virtual Tour
